

A useful CNC drawing package tells the manufacturer which part is required, which features matter and what evidence supports acceptance. Send a controlled drawing rather than relying on a model or a general request for “tight tolerances”. Use this checklist with the responsible engineer to resolve the inspection scope.
Control the drawing package
- Part number, drawing revision, units and required quantity.
- Available model and drawing files with a clear precedence rule.
- Material grade, condition and any requested material records.
- Finish, coating, cosmetic surfaces and packaging expectations.
- Features that need clarification before a binding quotation.
Turn the CNC drawing into an inspection agreement
A supplier saying “drawing accepted” leaves important questions unanswered. Pick the features that determine fit or function and agree how their results will be reported. Keep the drawing as the technical authority; an inspection worksheet should reference it rather than silently redefine it.
| Feature or requirement | Clarification before sampling | Evidence at review |
|---|---|---|
| Location or fit of a mating feature | Drawing revision, datum references and applicable tolerance | Result tied to the identified feature and agreed measurement method |
| Dimension affected by coating or treatment | Whether acceptance applies before or after the specified operation | Inspection at the agreed manufacturing stage |
| Material, finish or appearance | Required records and any approved visual reference | Traceable evidence and disposition of deviations |
Illustrative decision: if two suppliers quote different inspection scopes, compare the cost of the required report before comparing their unit prices. An attractive sample does not close an unmeasured critical feature. Connect this worksheet to the wider sourcing quality-control plan. Share the current drawing, expected batch size and required inspection record for a feasibility review.
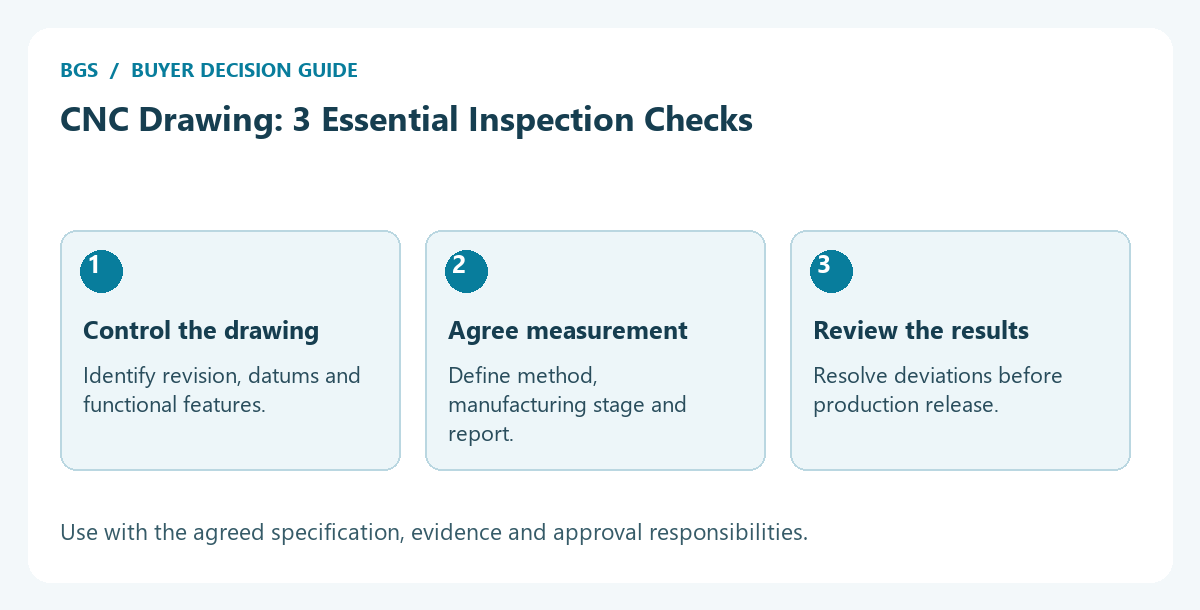
CNC drawing example: inspection after finishing
Suppose a bore fits a mating component only after a specified surface treatment. One quotation includes dimensional inspection before treatment; another includes inspection of the finished part. Ask engineering which stage defines acceptance and make both suppliers quote that scope. In the report, identify the bore, drawing revision, result and measurement method. If an early sample passes fit testing, retain the measured evidence as well: fit alone may not establish every specified feature.
Is a 3D model enough for the inspection quotation?
Only if it forms a complete, agreed technical definition. Otherwise provide the controlled drawing and clarify tolerances, datums, finish and model-versus-drawing precedence. Do not let the supplier choose an acceptance rule by assumption.
Download the manufacturing inspection plan (CSV). Replace the prompts with your agreed requirements and keep the completed file with the order record.
Define tolerances by function
Ask the design owner to identify the features that control fit or performance. Show the required limits and any relevant datum references on the drawing. Protolabs’ published tolerance guidance states that specific tighter feature requirements must be identified in the technical drawing. Its numerical capability figures describe its own service and should not be treated as BGS or another manufacturer’s capability.
Specify the inspection deliverable
Decide what result the buyer needs to review: a conformance statement, selected dimensional results, or a first-article report against agreed features. Protolabs’ report guidance distinguishes different inspection packages. Use this distinction when asking a proposed source exactly which features and records its quotation includes.
Compare quotations with exceptions visible
- Requested feature and supplier response.
- Proposed manufacturing route and any excluded feature.
- Inspection method and the report to be supplied.
- Sample stage, review responsibility and approval point.
- Effect of finishing on the agreed acceptance dimensions.
Keep sample approval traceable
Identify the sample, drawing revision and inspection record reviewed. Record accepted deviations separately and decide whether each is temporary or becomes part of a revised specification. For repeat orders, retain the approved package and require a clear change-review route. Do not allow an informal sample comment to silently replace a drawing requirement.
Start a component sourcing review
BGS coordinates custom component requirements through selected manufacturers. Share the controlled package through the Metal Components page or review the drawing-to-production guide. Capability, tolerances and inspection scope are confirmed for the actual part.
Sources and scope
Sources checked on 18 October 2026. This buyer checklist helps prepare an enquiry. The actual construction, acceptance criteria and applicable requirements need review for the intended application. It does not certify a product or a manufacturer.